


Healthcare
HealthSource Loveland
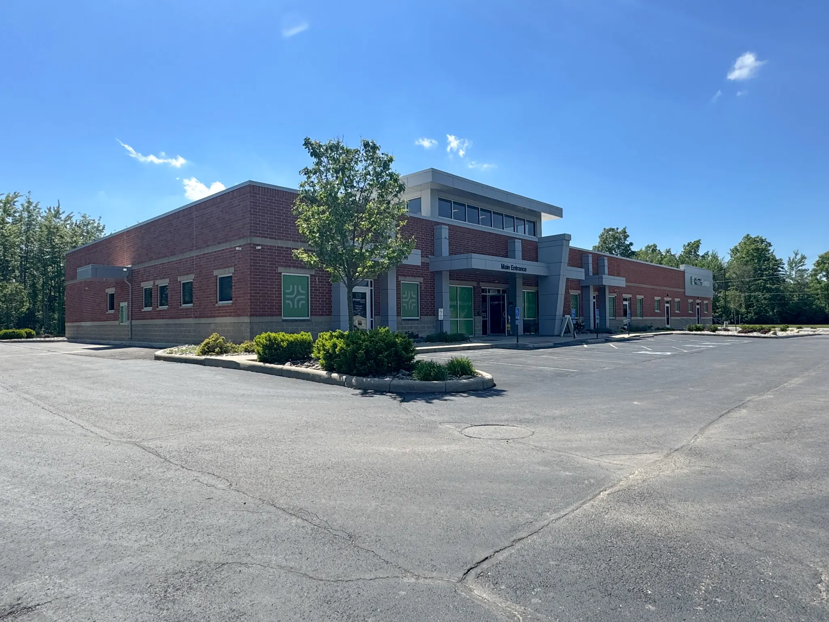
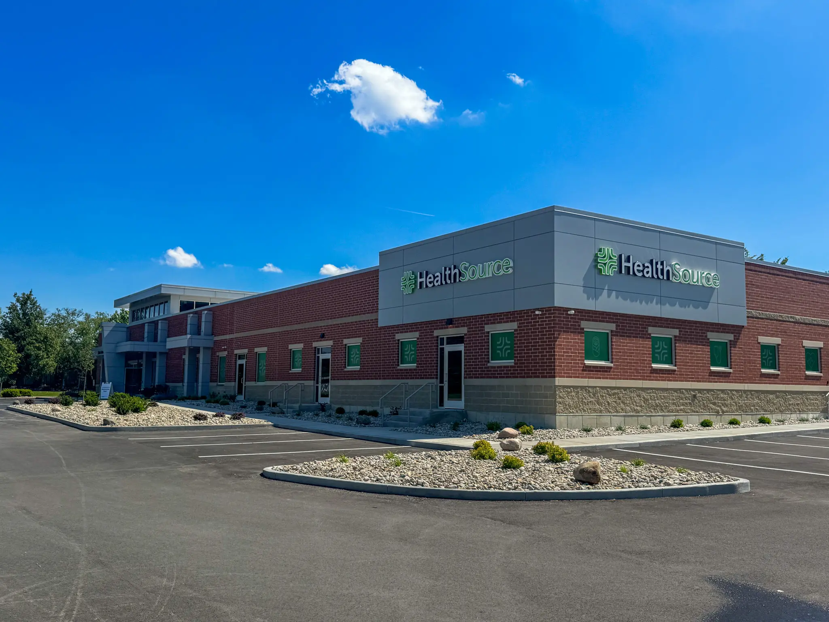
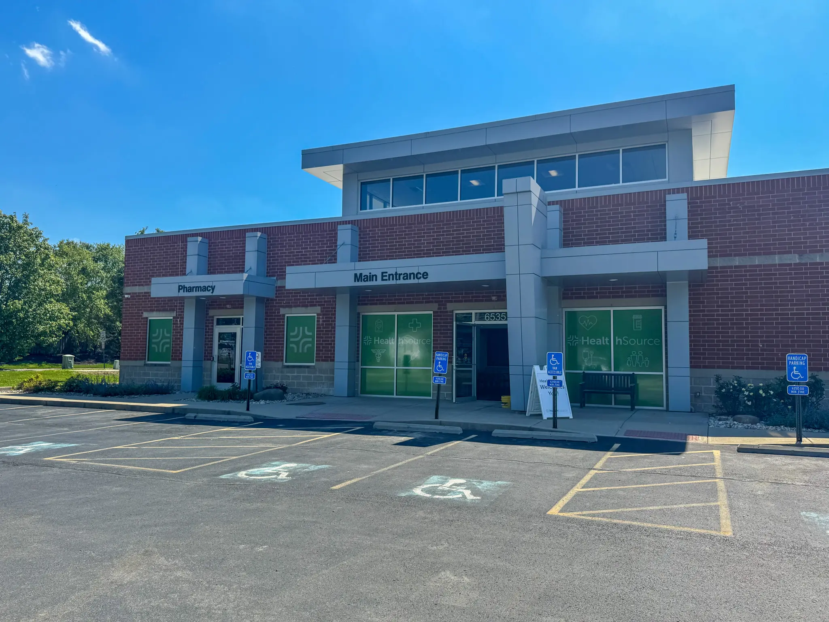
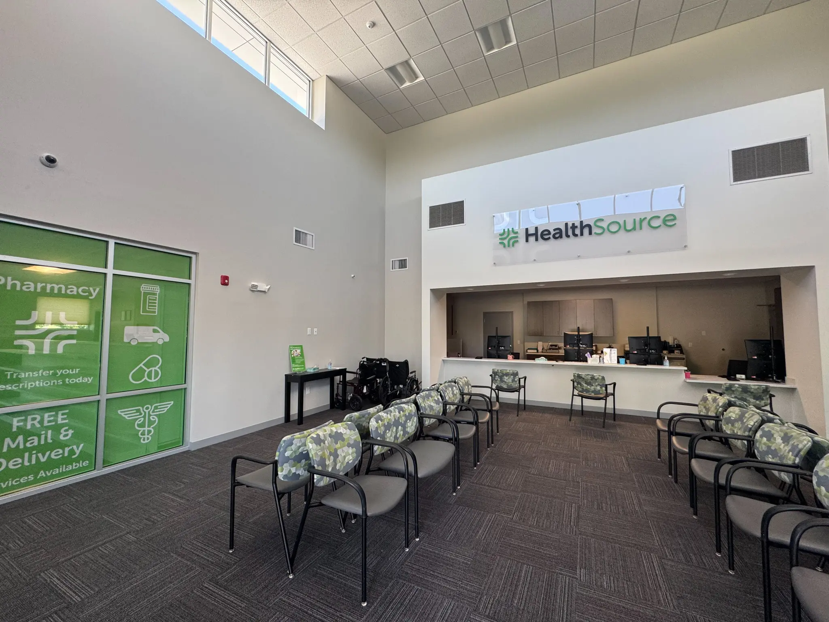
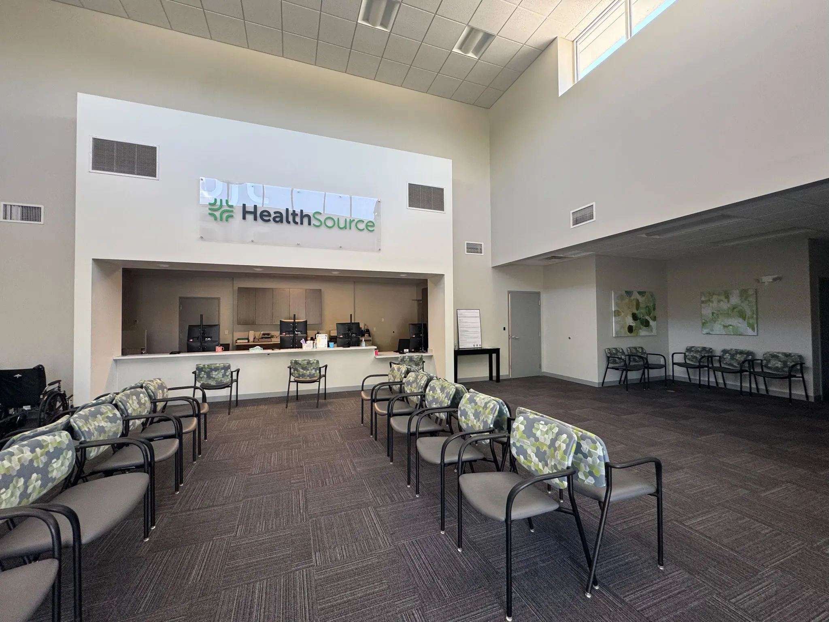
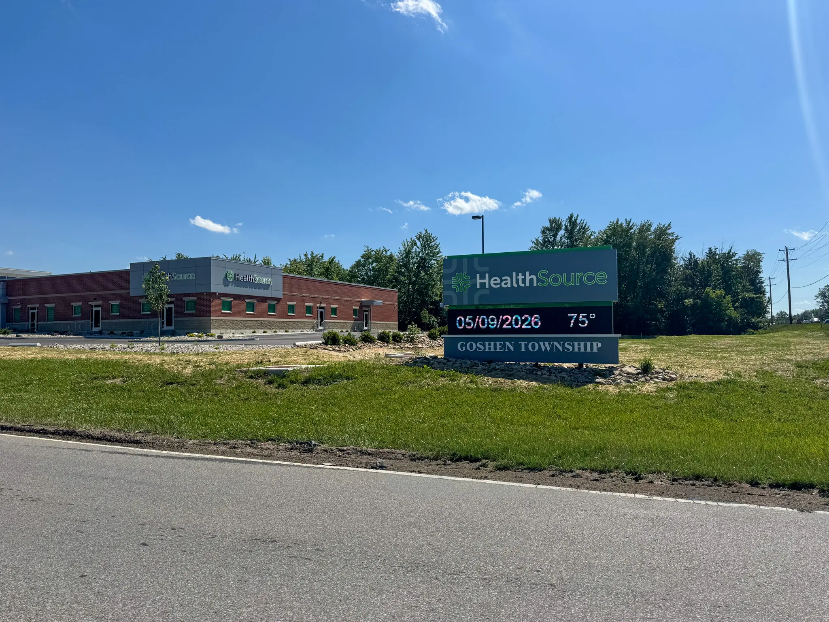
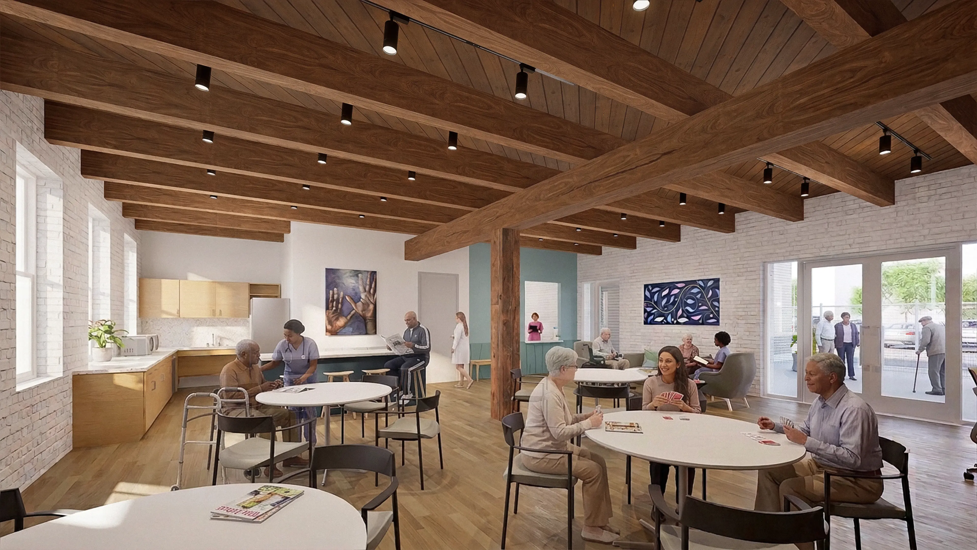
Oswald's work at HealthSource of Ohio's Loveland location has spanned multiple phases of renovation and new construction. An initial phase renovated and expanded an existing 7,700 SF space to support the practice's growing team and services; late in that phase, the scope shifted to accommodate OB services on a tight timeline, requiring close coordination between HealthSource, K4 Architecture + Design, and the Oswald team to adjust the plan and complete the work in time for the transition. A subsequent phase added new construction to the facility, including a central nurses station and four clinical suites totaling more than 20 exam rooms, along with ADA-accessible exam rooms, laboratory spaces, and custom casework, all built while the existing facility remained separated from active operations. To keep the space operational and safe throughout, the team constructed temporary partition walls, selectively demolished exterior masonry, and sequenced inspections so HealthSource staff could move into the completed space during the holiday break. With that phase complete, work shifts to the remaining side of the building next.
Related Projects
Ready to Build?
Let’s
Talk.
Whether you're exploring ideas or ready to break ground, Oswald is here to help.